

 Listed by MLSlistings Inc. / Listed By: Julie Lau, Coldwell Banker Realty - Contact: 650-208-2287
 400 Davey Glen Road 4601 Belmont, CA 94002
Active (2 Days)
$628,000 (USD)
OPEN HOUSE TIMES
-
OPENSat, Aug 292:00 pm - 4:00 pm
-
OPENSun, Aug 302:00 pm - 4:00 pm

Description
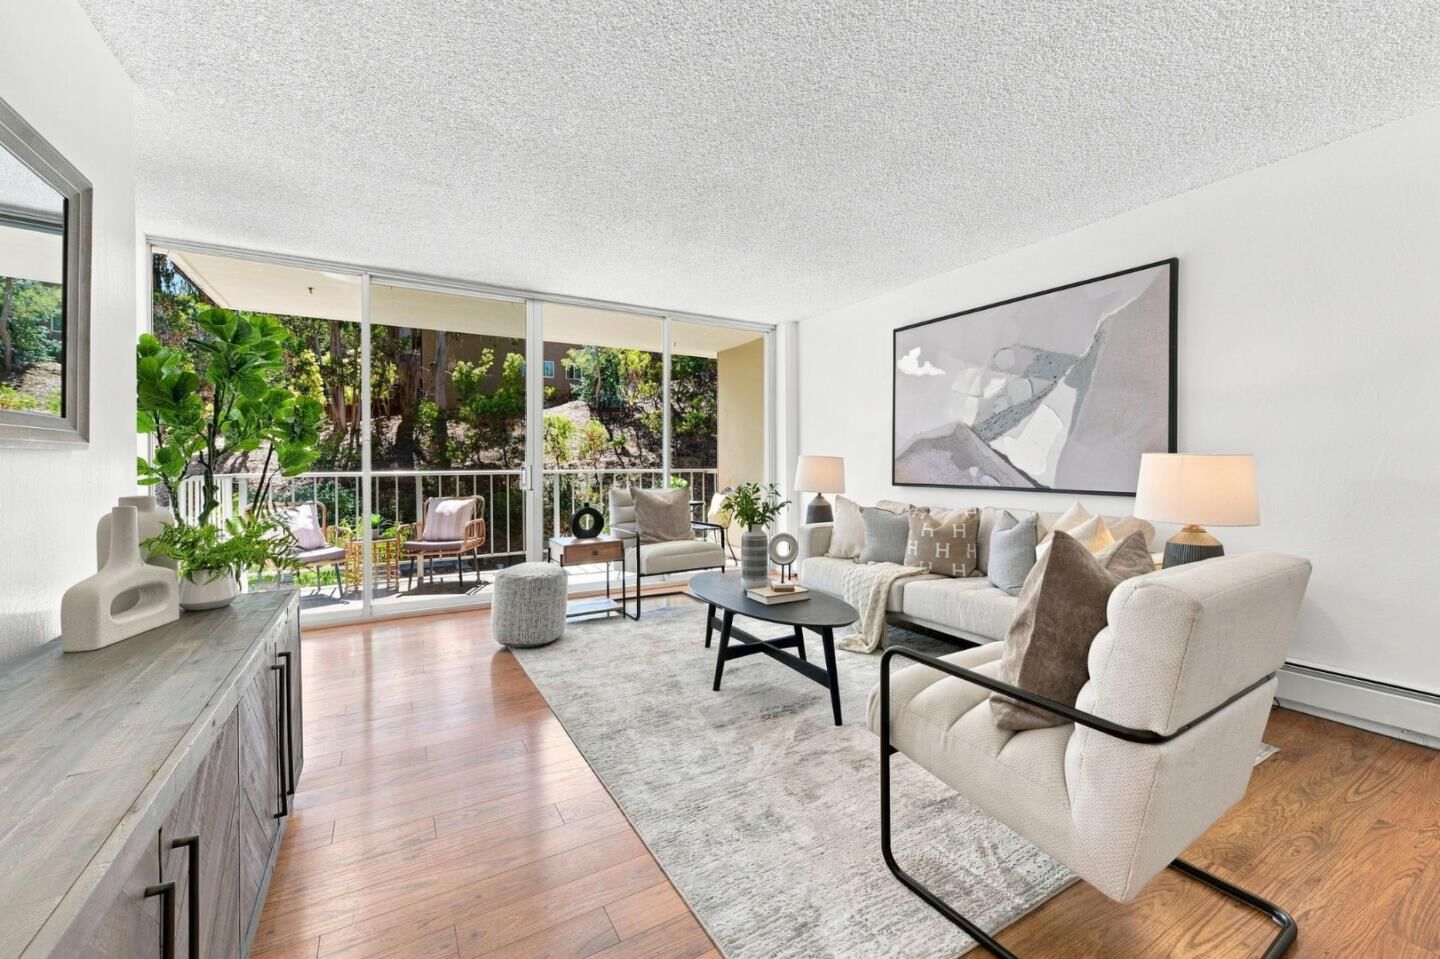
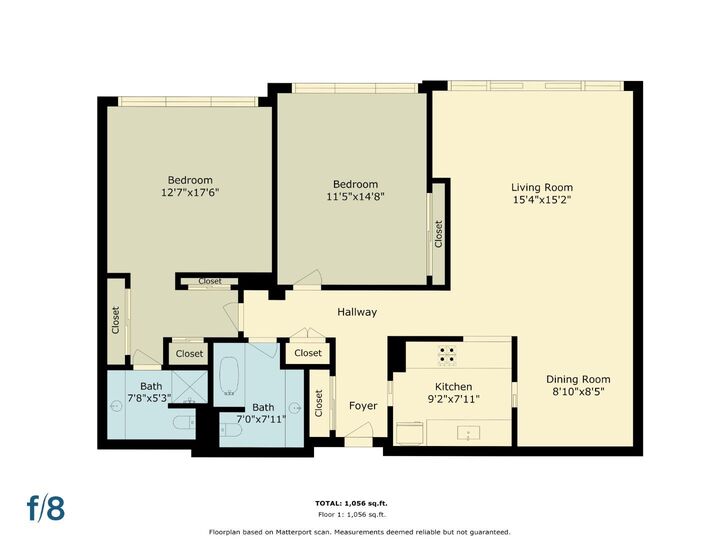
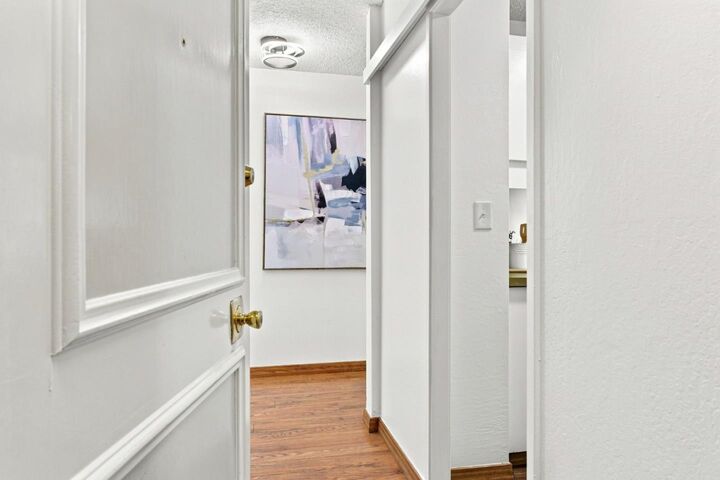
Secured building and gated parking | This property is serene, safe and sound | Presenting unit #4601 in the sought-after The Belmont condominium community on Davey Glen -- a rarely available 2-bedroom and 2-bathroom unit on the 6th floor with a wide balcony (concrete balcony, so SB326 does not apply) overlooking the pool and views of expansive trees and nature.1-car deeded parking space and assigned extra storage. Brand new in 2026: new interior paint -- ceilings, walls, and doors; new stainless-steel kitchen appliances -- refrigerator, dishwasher, stove, and exhaust hood; new ceiling mount lighting fixtures throughout; new dining room chandelier; new vanity light, vanity mirror, and towel bar in both bathrooms. Engineered wood floor and SPC wood-like flooring throughout |Spacious bedrooms-- primary bedroom suite has 3 closets and adjoining primary bathroom with shower; the 2nd bathroom has shower over tub. Building has elevators; resort-like community amenities -- pools, spas, gym, sky-room club house, billiard/ping pong room. HOA due covers cold water, hot water, heating, building insurance, garbage, and most exterior maintenance. Located in Silicon Valley close to shopping, restaurants, daily essentials, public transportation and internationally recognized companies
MLS #:
ML82059031
ML82059031
Type
Condo
Condo
Year Built
1965
1965
School District
921
921
County
San Mateo County
San Mateo County
Listed By
Julie Lau, DRE #01052924 CA, Coldwell Banker Realty, Contact: 650-208-2287
Source
MLSlistings Inc.
Last checked Aug 28 2026 at 8:32 PM GMT+0000
MLSlistings Inc.
Last checked Aug 28 2026 at 8:32 PM GMT+0000
Bathroom Details
- Full Bathrooms: 2
Subdivision
- The Belmont Hoa
Property Features
- Additional Storage
- Club House
- Elevator
- Billiard Room
- Garden / Greenbelt / Trails
- Gym / Exercise Facility
- Foundation: Other
Heating and Cooling
- Baseboard
- None
Pool Information
- Community Facility
- Pool - In Ground
Homeowners Association Information
- Dues: $780/MONTHLY
Flooring
- Wood
- Laminate
Exterior Features
- Roof: Other
Utility Information
- Utilities: Water - Public, Public Utilities
- Sewer: Sewer Connected
School Information
- Middle School: Ralston Intermediate
- High School: Carlmont High
Garage
- Guest / Visitor Parking
- Common Parking Area
- Electric Gate
- Assigned Spaces
- Gate / Door Opener
- Detached Garage
Stories
- 1
Living Area
- 1,056 sqft
Listing Price History
Date
Event
Price
% Change
$ (+/-)
Aug 26, 2026
Price Changed
$628,000
0%
-$888
Aug 26, 2026
Price Changed
$628,888
0%
$888
Aug 26, 2026
Listed
$628,000
-
-
Additional Information: Palo Alto | 650-208-2287
Location
Estimated Monthly Mortgage Payment
*Based on Fixed Interest Rate withe a 30 year term, principal and interest only
Listing price
Down payment
%
Interest rate
%Mortgage calculator estimates are provided by Coldwell Banker Real Estate LLC and are intended for information use only. Your payments may be higher or lower and all loans are subject to credit approval.
Disclaimer: The data relating to real estate for sale on this website comes in part from the Broker Listing Exchange program of the MLSListings Inc.TM MLS system. Real estate listings held by brokerage firms other than the broker who owns this website are marked with the Internet Data Exchange icon and detailed information about them includes the names of the listing brokers and listing agents. Listing data updated every 30 minutes.
Properties with the icon(s) are courtesy of the MLSListings Inc.
Listing Data Copyright 2026 MLSListings Inc. All rights reserved. Information Deemed Reliable But Not Guaranteed.
Properties with the
 icon(s) are courtesy of the MLSListings Inc.
 Listing Data Copyright 2026 MLSListings Inc. All rights reserved. Information Deemed Reliable But Not Guaranteed.


